


Jesse Unruh Building Rehabilitation
Historic preservation architecture renews the Jesse Unruh State Office Building
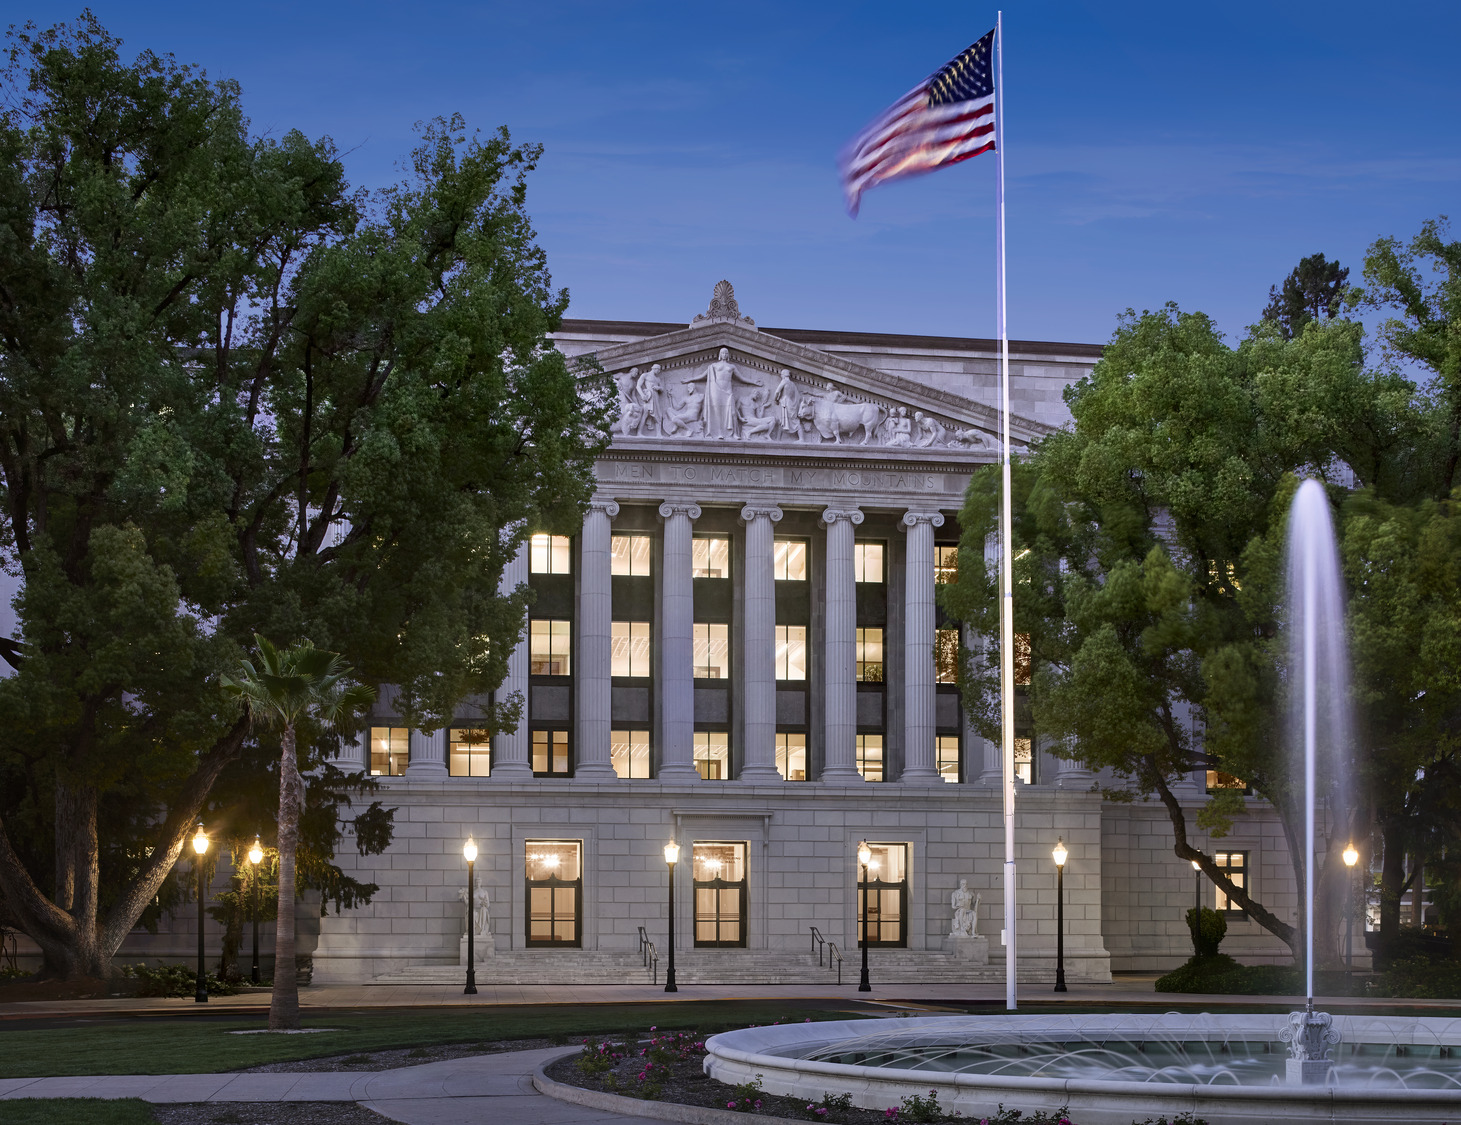
How can historic preservation architecture prepare a century-old landmark for another century of public service? At the Jesse Unruh State Office Building in Sacramento, Treanor helped answer that question by treating the existing building as the foundation for its future. The comprehensive historic building rehabilitation preserves the character-defining features of this National Register-listed civic landmark while transforming it into a high-performing, accessible, and flexible workplace for the California State Treasurer’s Office.

Originally known as State Office Building No. 1, the Jesse Unruh Building is a contributing resource to Sacramento’s Capitol Extension District. Its renewal demonstrates how historic preservation can accomplish more than protecting significant architecture. Thoughtful historic building modernization can extend the life of public infrastructure, conserve the carbon already invested in an existing building, and create opportunities for substantial improvements in energy performance, resilience, accessibility, and workplace quality.
Historic building rehabilitation starts with what is already there
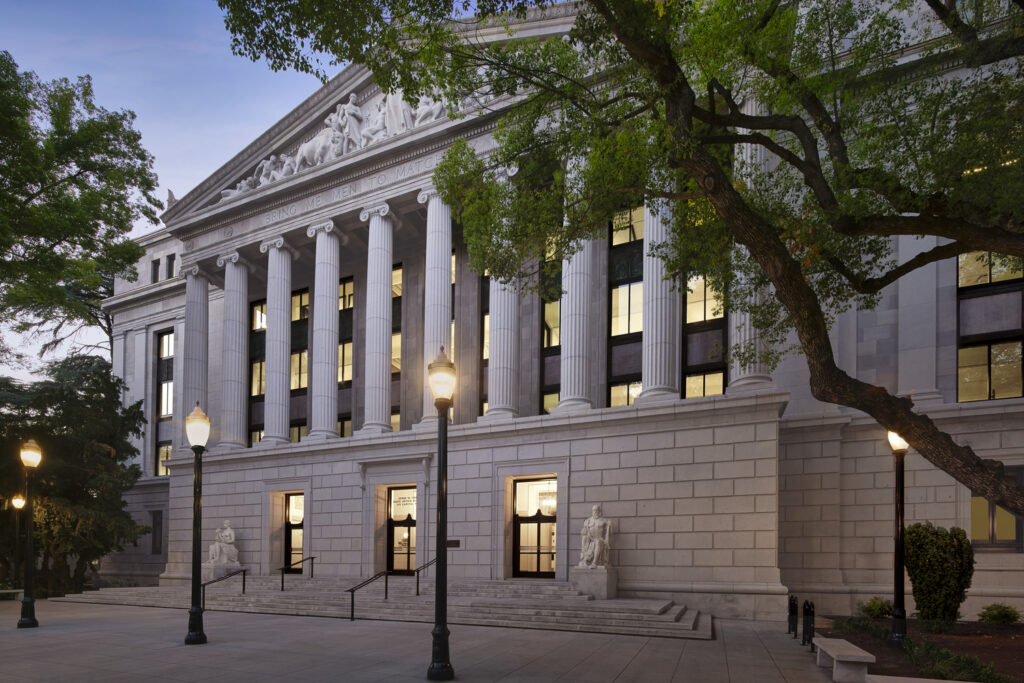
As architect of record for this Progressive Design-Build project, Treanor’s historic preservation architects led an approach grounded in detailed investigation, an understanding of the building’s historic significance, and compliance with the Secretary of the Interior’s Standards. Rather than treating historic fabric as an obstacle to modernization, the team looked for ways to retain, repair, and build upon the features that give the Jesse Unruh Building its identity.

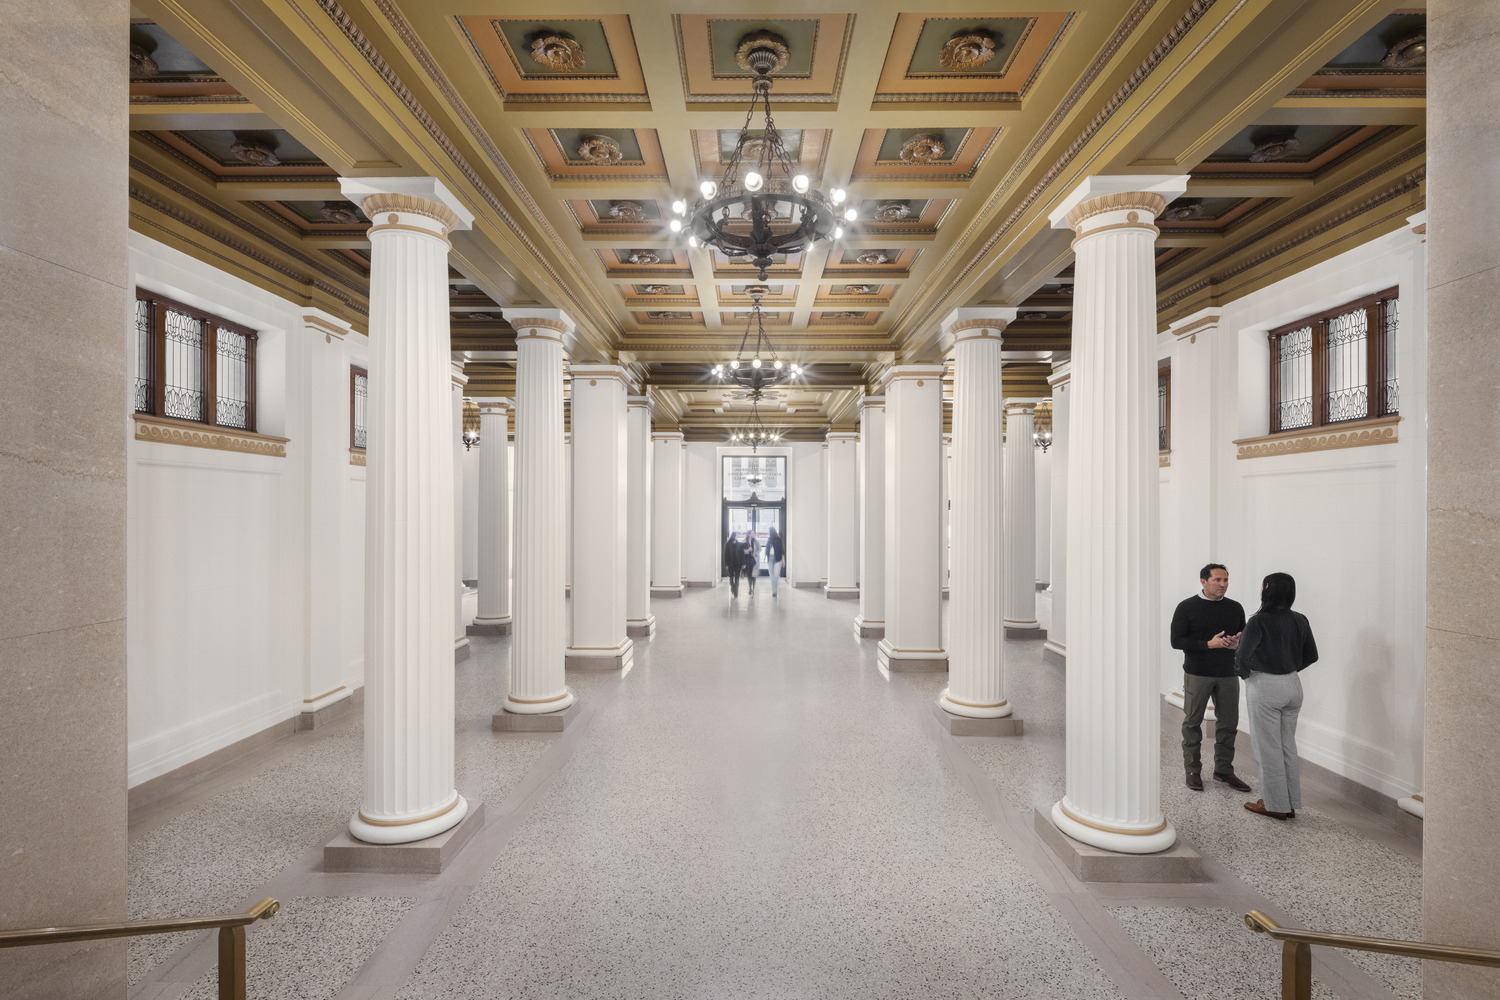
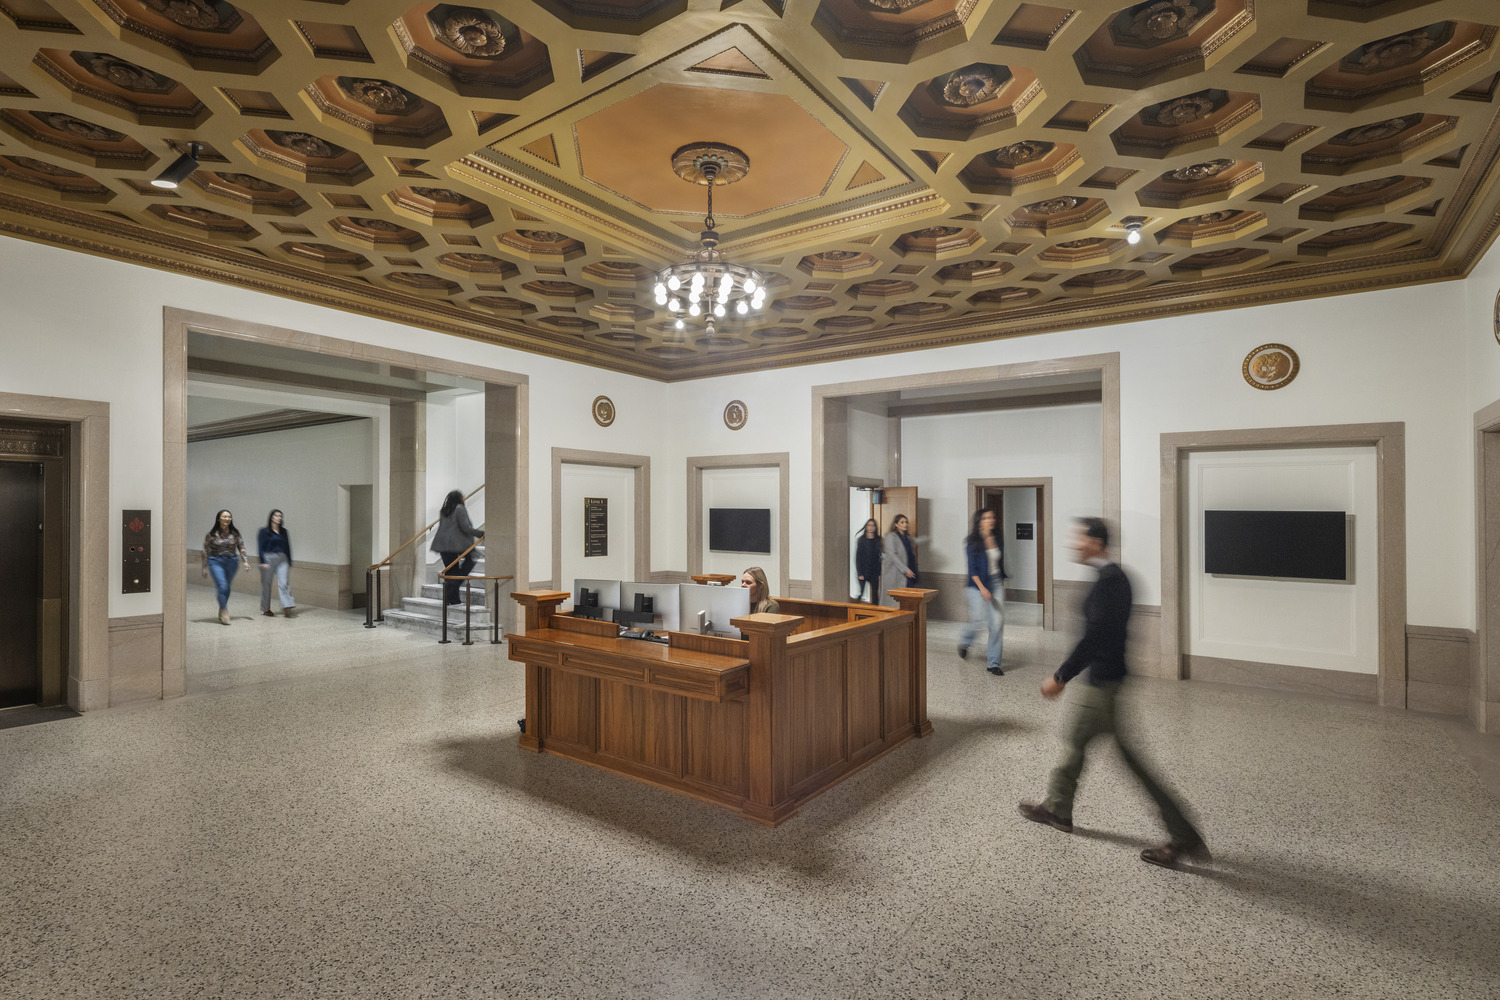
The exterior granite was cleaned, repaired, and repointed. Historic terra cotta was preserved wherever possible, with severely deteriorated units replaced in kind. Historic wood windows were rehabilitated and improved for thermal performance, while later single-pane aluminum windows were replaced with energy-efficient dual-pane units. Inside, significant spaces, including the main entry and elevator lobbies, were rehabilitated while new seismic, fire and life safety, accessibility, mechanical, electrical, and plumbing improvements were carefully integrated with minimal visual impact.
The historic building renovation also extended beyond the walls of the building. The fountain that completes the formal composition between the Jesse Unruh Building and the neighboring Library and Courts Building was restored, reactivating an important element of the historic civic setting.
Retaining the existing building had environmental value as well as cultural value. By preserving the historic structure and enclosure rather than replacing them, the project saved an estimated 3,500 metric tons of CO2 before occupancy. This approach illustrates the connection between sustainable historic preservation and embodied carbon reduction: one of the most effective resources to conserve is a building that already exists.

Historic building modernization advances ambitious sustainability goals
Behind the preserved historic fabric, the building’s infrastructure was fundamentally transformed. The Jesse Unruh Building was disconnected from district steam, fossil-fuel-powered systems were eliminated, and new mechanical, electrical, and plumbing systems were integrated throughout the historic structure. The result is an all-electric historic building designed to substantially reduce operational carbon while supporting contemporary expectations for comfort and performance.
The renovation achieved LEED v4 ID+C Platinum certification, exceeding the project’s original sustainability target. The building performs 33% better than the ASHRAE 90.1 baseline, with the energy use intensity reduced from 41.9 to 27.9 kBtu/sf/yr. Efficient plumbing fixtures reduce indoor potable water use by 38%, while 96% of construction waste was diverted from landfill.
The project also supports California’s broader decarbonization objectives through electrification and renewable energy. The project succeeded in meeting the State’s ambitious Zero Net Energy and Zero Net Carbon goals, demonstrating how historic building decarbonization can be pursued without erasing the architecture that makes a place significant.
Together, these strategies position the Jesse Unruh Building as a strong example of how a LEED Platinum historic building can combine conservation with contemporary environmental performance. Preservation and sustainability are not competing priorities here. Each strengthens the other.
A historic office renovation designed around daylight and people
Modernizing the Jesse Unruh Building also meant reconsidering how people experience it every day. Over decades of modifications, many interior spaces had become disconnected from the daylight, proportions, and organizational clarity of the original architecture. The new historic office renovation looks back to the building’s original planning principles while creating a workplace suited to contemporary needs.
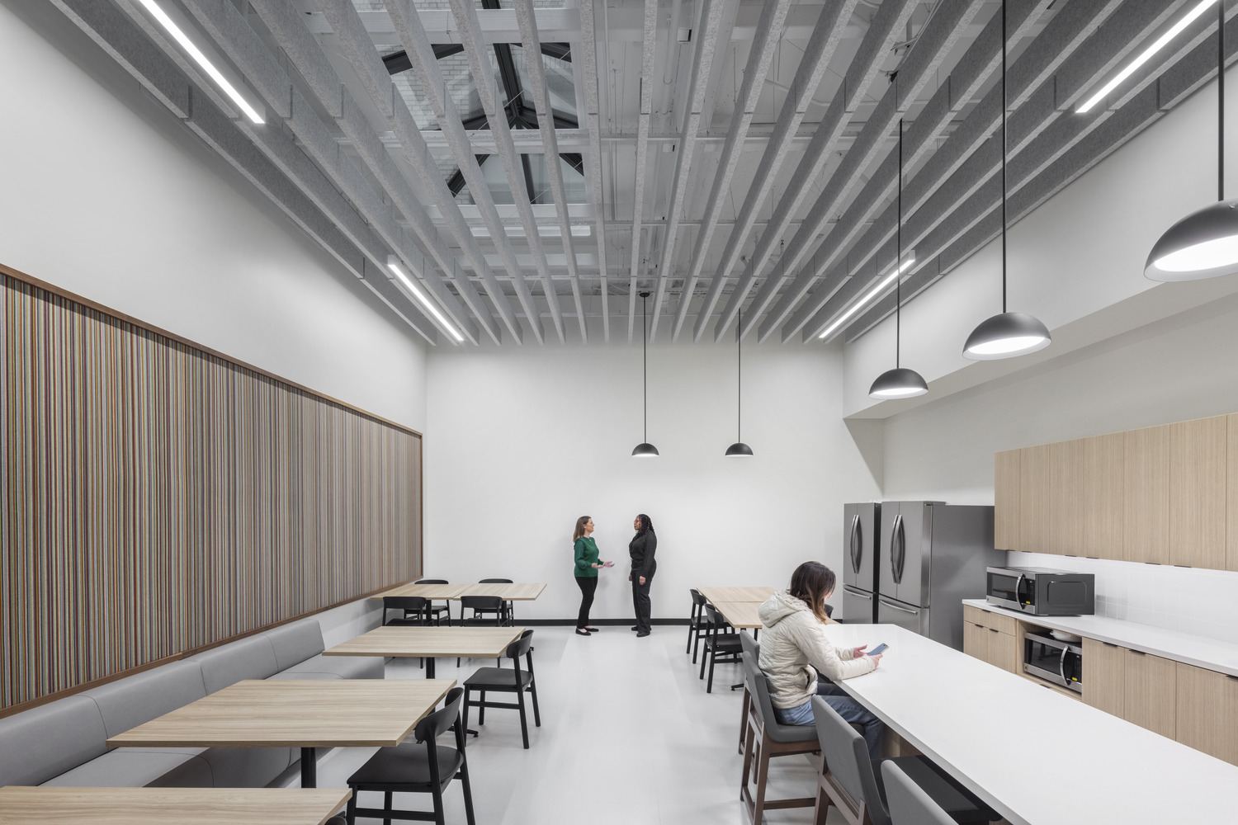
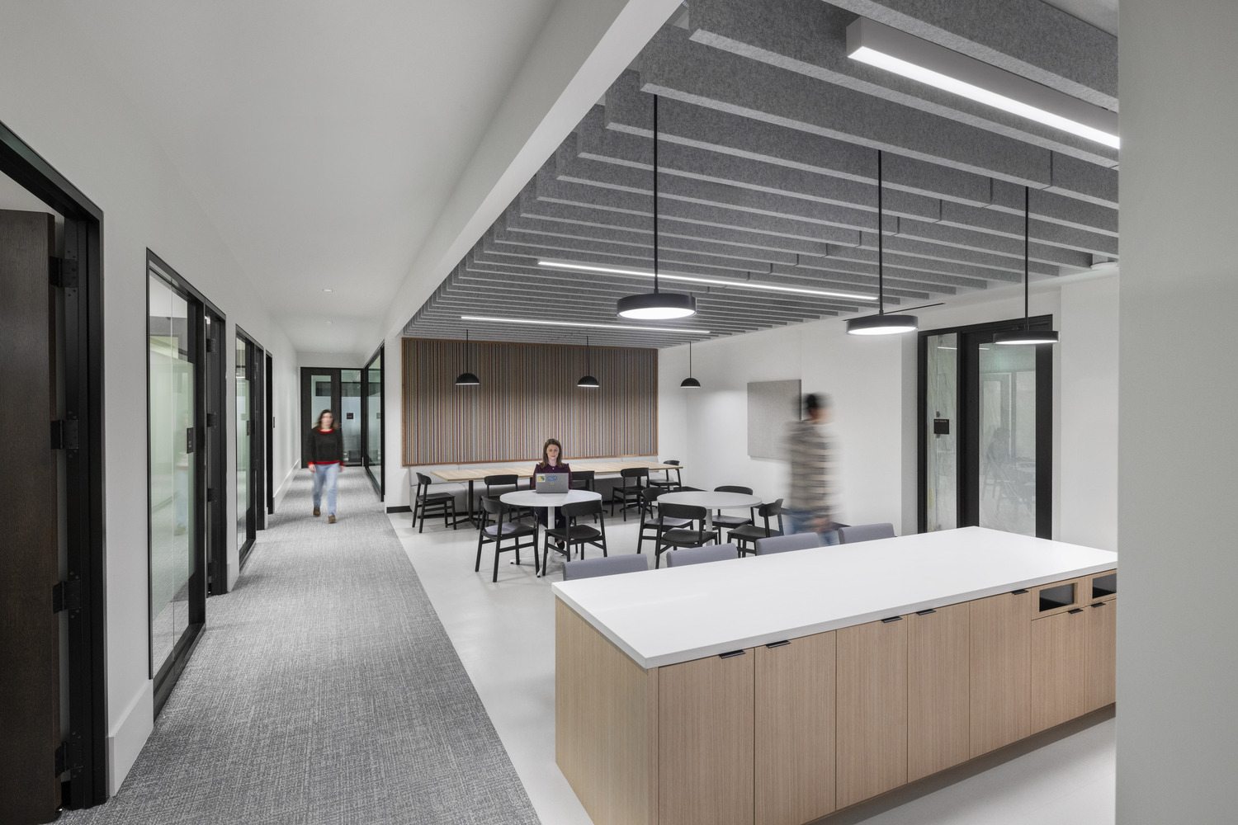
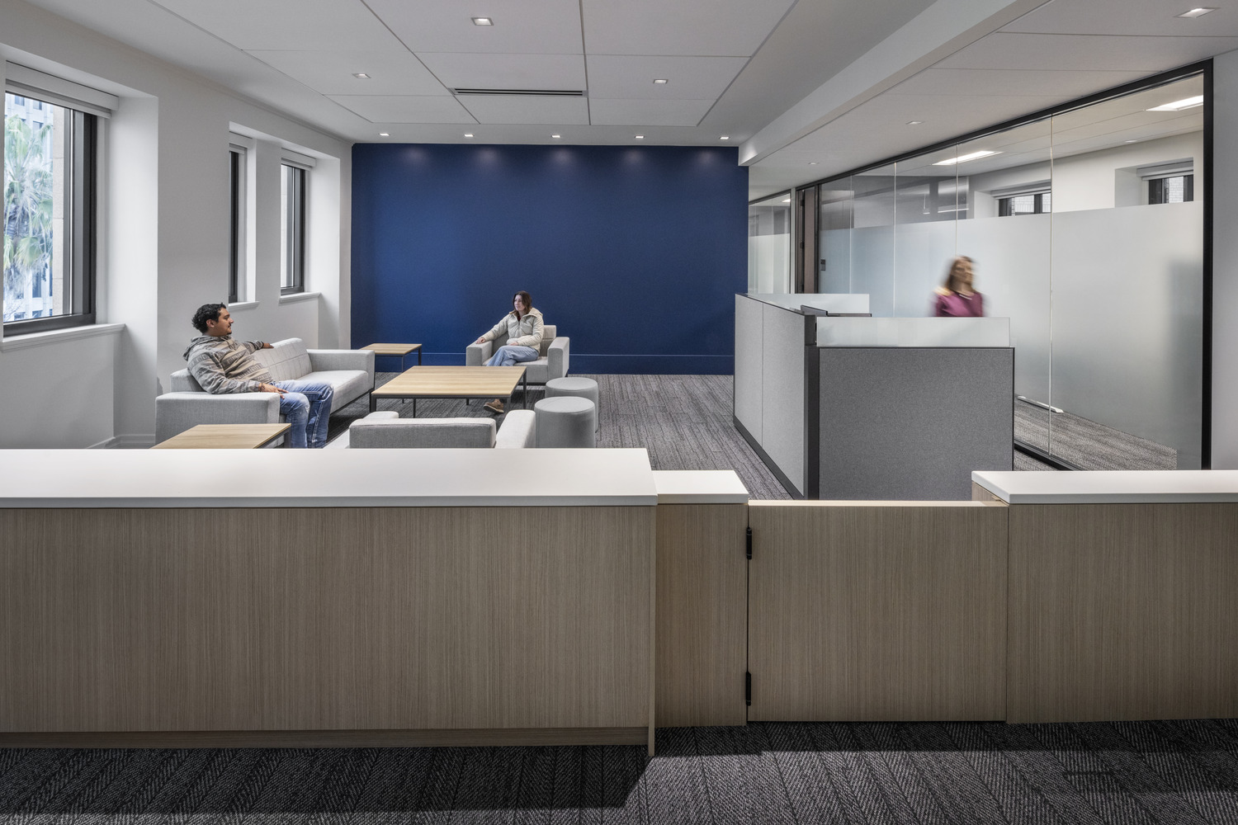
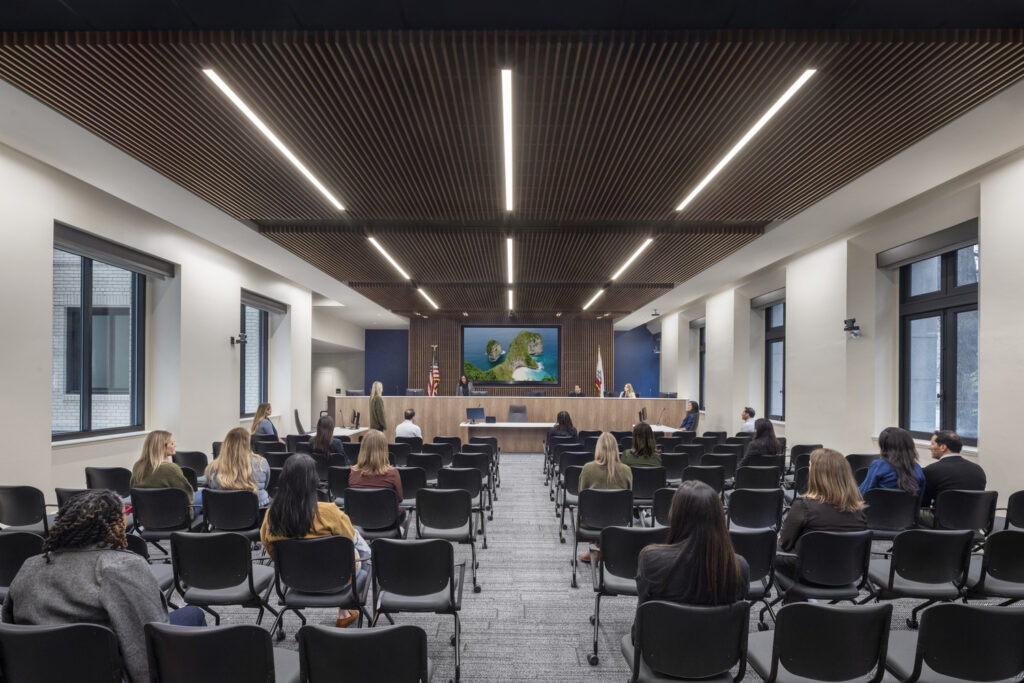
The design reorganizes workspaces around the building’s four existing lightwells and exterior windows, using the historic geometry to provide greater access to daylight and views. Open work areas, private offices, collaboration spaces, break areas, and meeting spaces are arranged to support a more equitable and connected workplace.
Restored elevator lobbies reinforce the civic character of the building, while improvements to wayfinding, accessibility, workplace flexibility, and employee amenities make the building easier and more comfortable to use. New interventions are intentionally contemporary where appropriate, but they remain responsive to the materials, proportions, and spatial organization of the historic architecture.
The result is not a modern office inserted into an old shell. The historic building actively shapes the workplace.
Historic preservation architecture designed for the next century
The renewed Jesse Unruh State Office Building demonstrates what is possible when historic preservation architecture, sustainability, and modernization are considered together. Historic materials and spaces have been rehabilitated rather than removed. Modern building systems have been integrated without sacrificing the building’s identity. And an aging civic building has been transformed into a more energy-efficient, accessible, resilient, and flexible place for public service.
For Treanor, that is the opportunity within historic preservation: understanding what makes a place worth keeping, then finding thoughtful ways to help it continue performing for the people who use it.
This is a once-in-a-century renovation. Another project architect may be looking at our work 100 years from now, asking why we made certain decisions. We wanted to set them up on the right track.
Matthew Reeves, AIA
Awards
- 2026 Green Technology Leadership Award, Local Government
Project Contact

Related projects