



Douglas County School District Elementary School #50
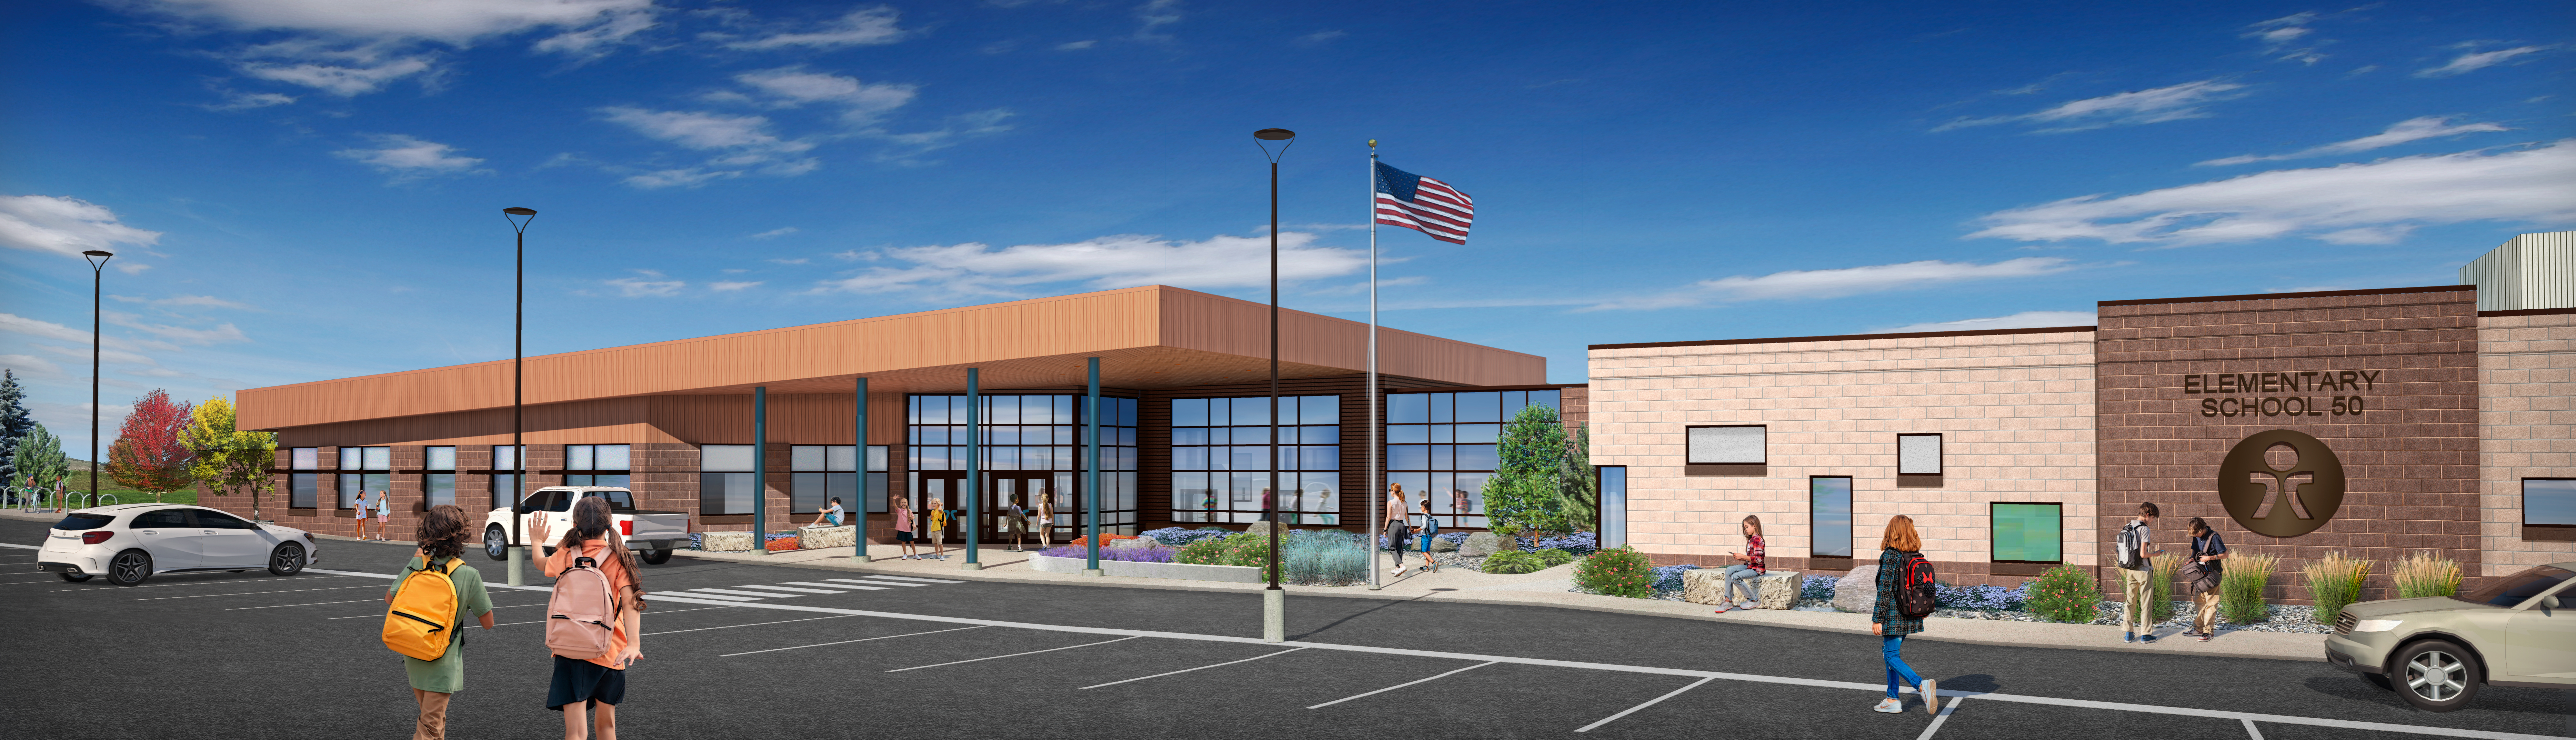
In a fast-growing community, a new school has to do more than accommodate enrollment. It has to give students a place to belong, support educators as teaching needs evolve, and become part of the identity of the neighborhood growing around it. That was the opportunity behind Douglas County School District Elementary School #50, a new Pre-K through sixth-grade school in Lone Tree, Colorado.
The approximately 84,863-square-foot school will serve about 750 students in Lyric at RidgeGate, becoming the neighborhood’s first elementary school and Douglas County School District’s first ground-up school in 15 years.
For Treanor, the project became an opportunity to approach elementary school design through several connected lenses: the whole child, the educator experience, future enrollment shifts, neighborhood character, and the school’s role beyond the school day.
Shaped by community needs
Douglas County School District has experienced two realities at once. Some established parts of the district have faced declining enrollment, while newer communities such as RidgeGate are growing quickly. The district’s 2024 bond funded new elementary schools in these areas, including Elementary School #50 in Lyric at RidgeGate.
Because the school would be one of the neighborhood’s earliest civic anchors, the district wanted it to feel connected to the community from the beginning.
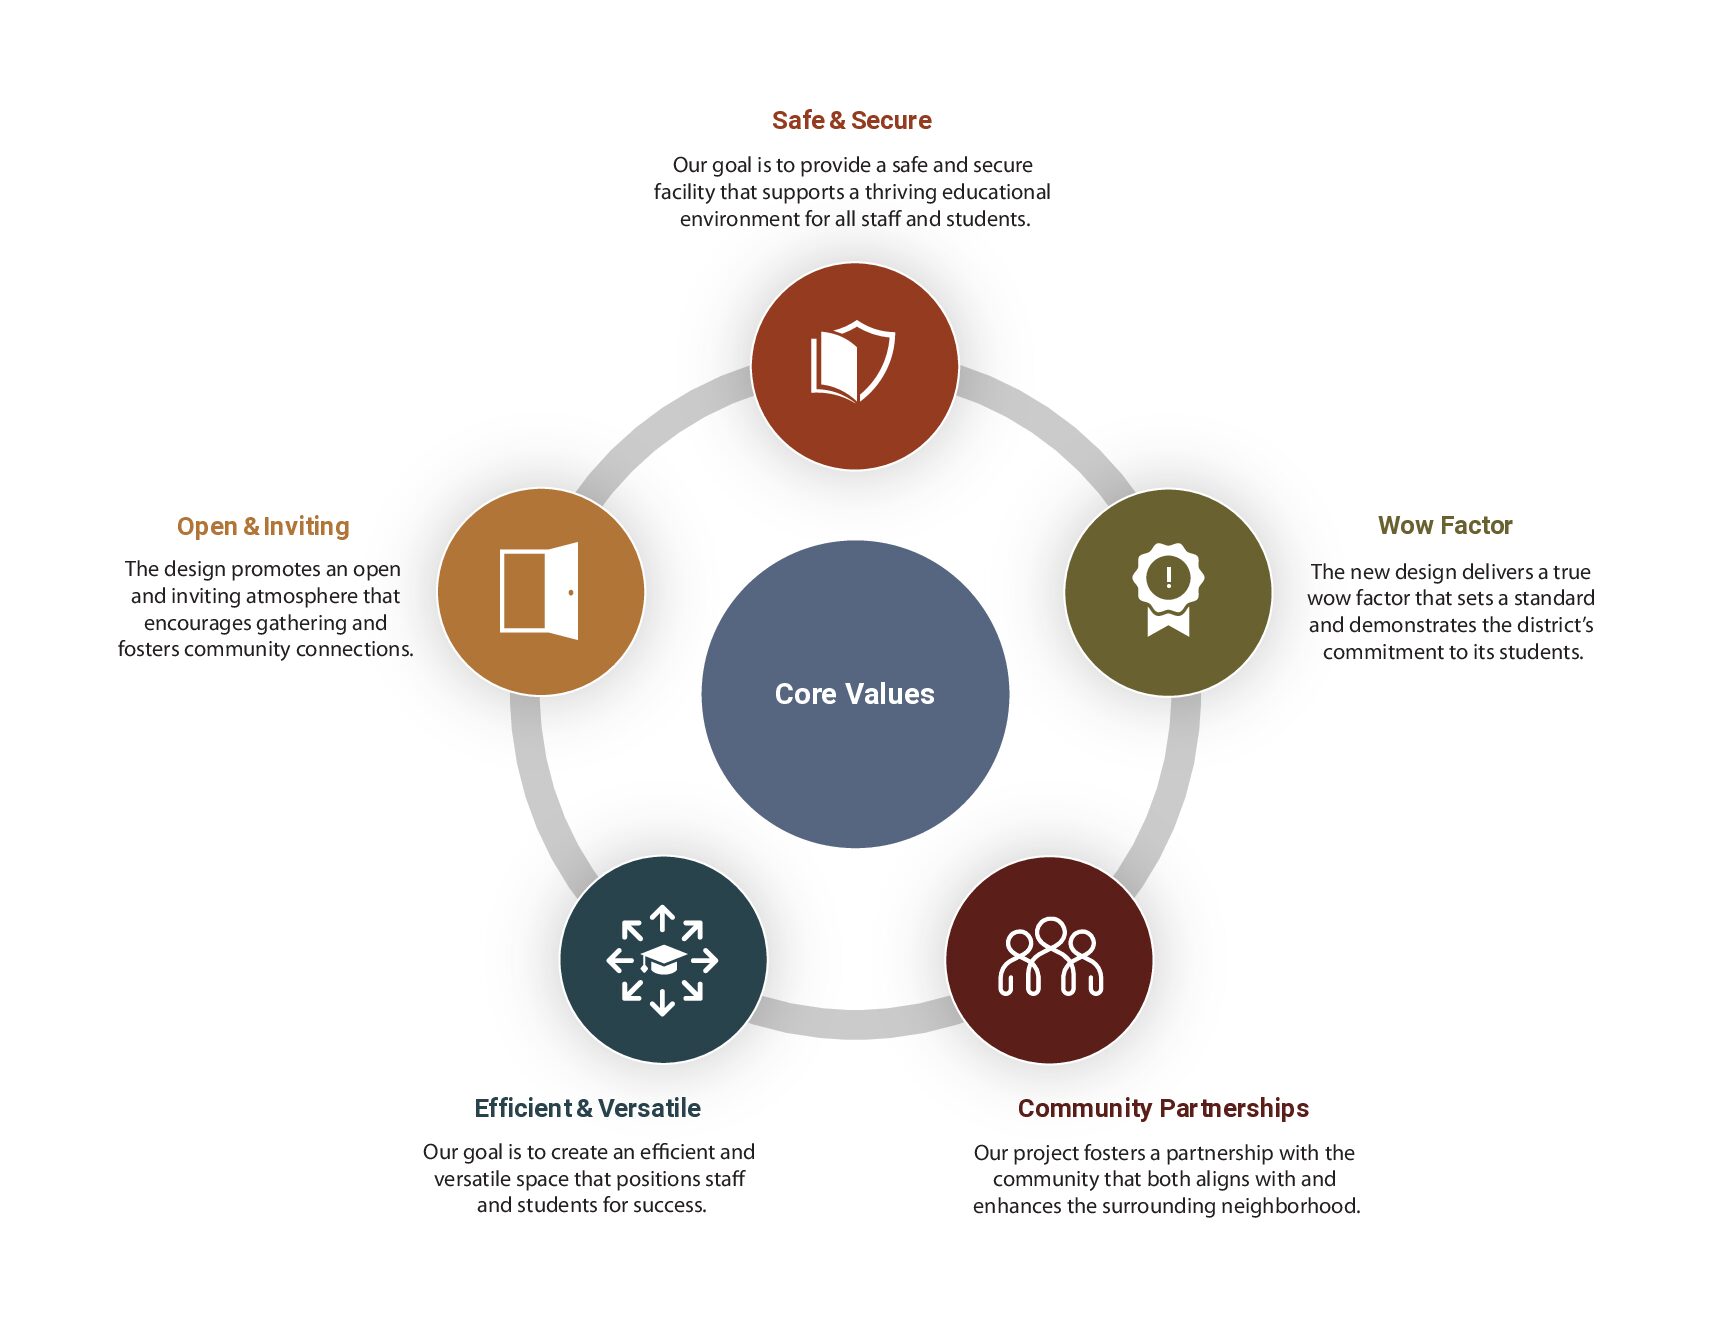
The planning process started in July 2024 with Douglas County School District academic staff, district leadership, and Treanor developing the initial design drivers. After the bond passed, a Design Review Committee brought together principals, administrators, teachers, district leadership, and the design team. Across five committee meetings, the group established five core values for the project: safety and security, a memorable “wow factor,” community partnership, efficiency and versatility, and an open and inviting environment.
Putting hands-on learning at the center of the school
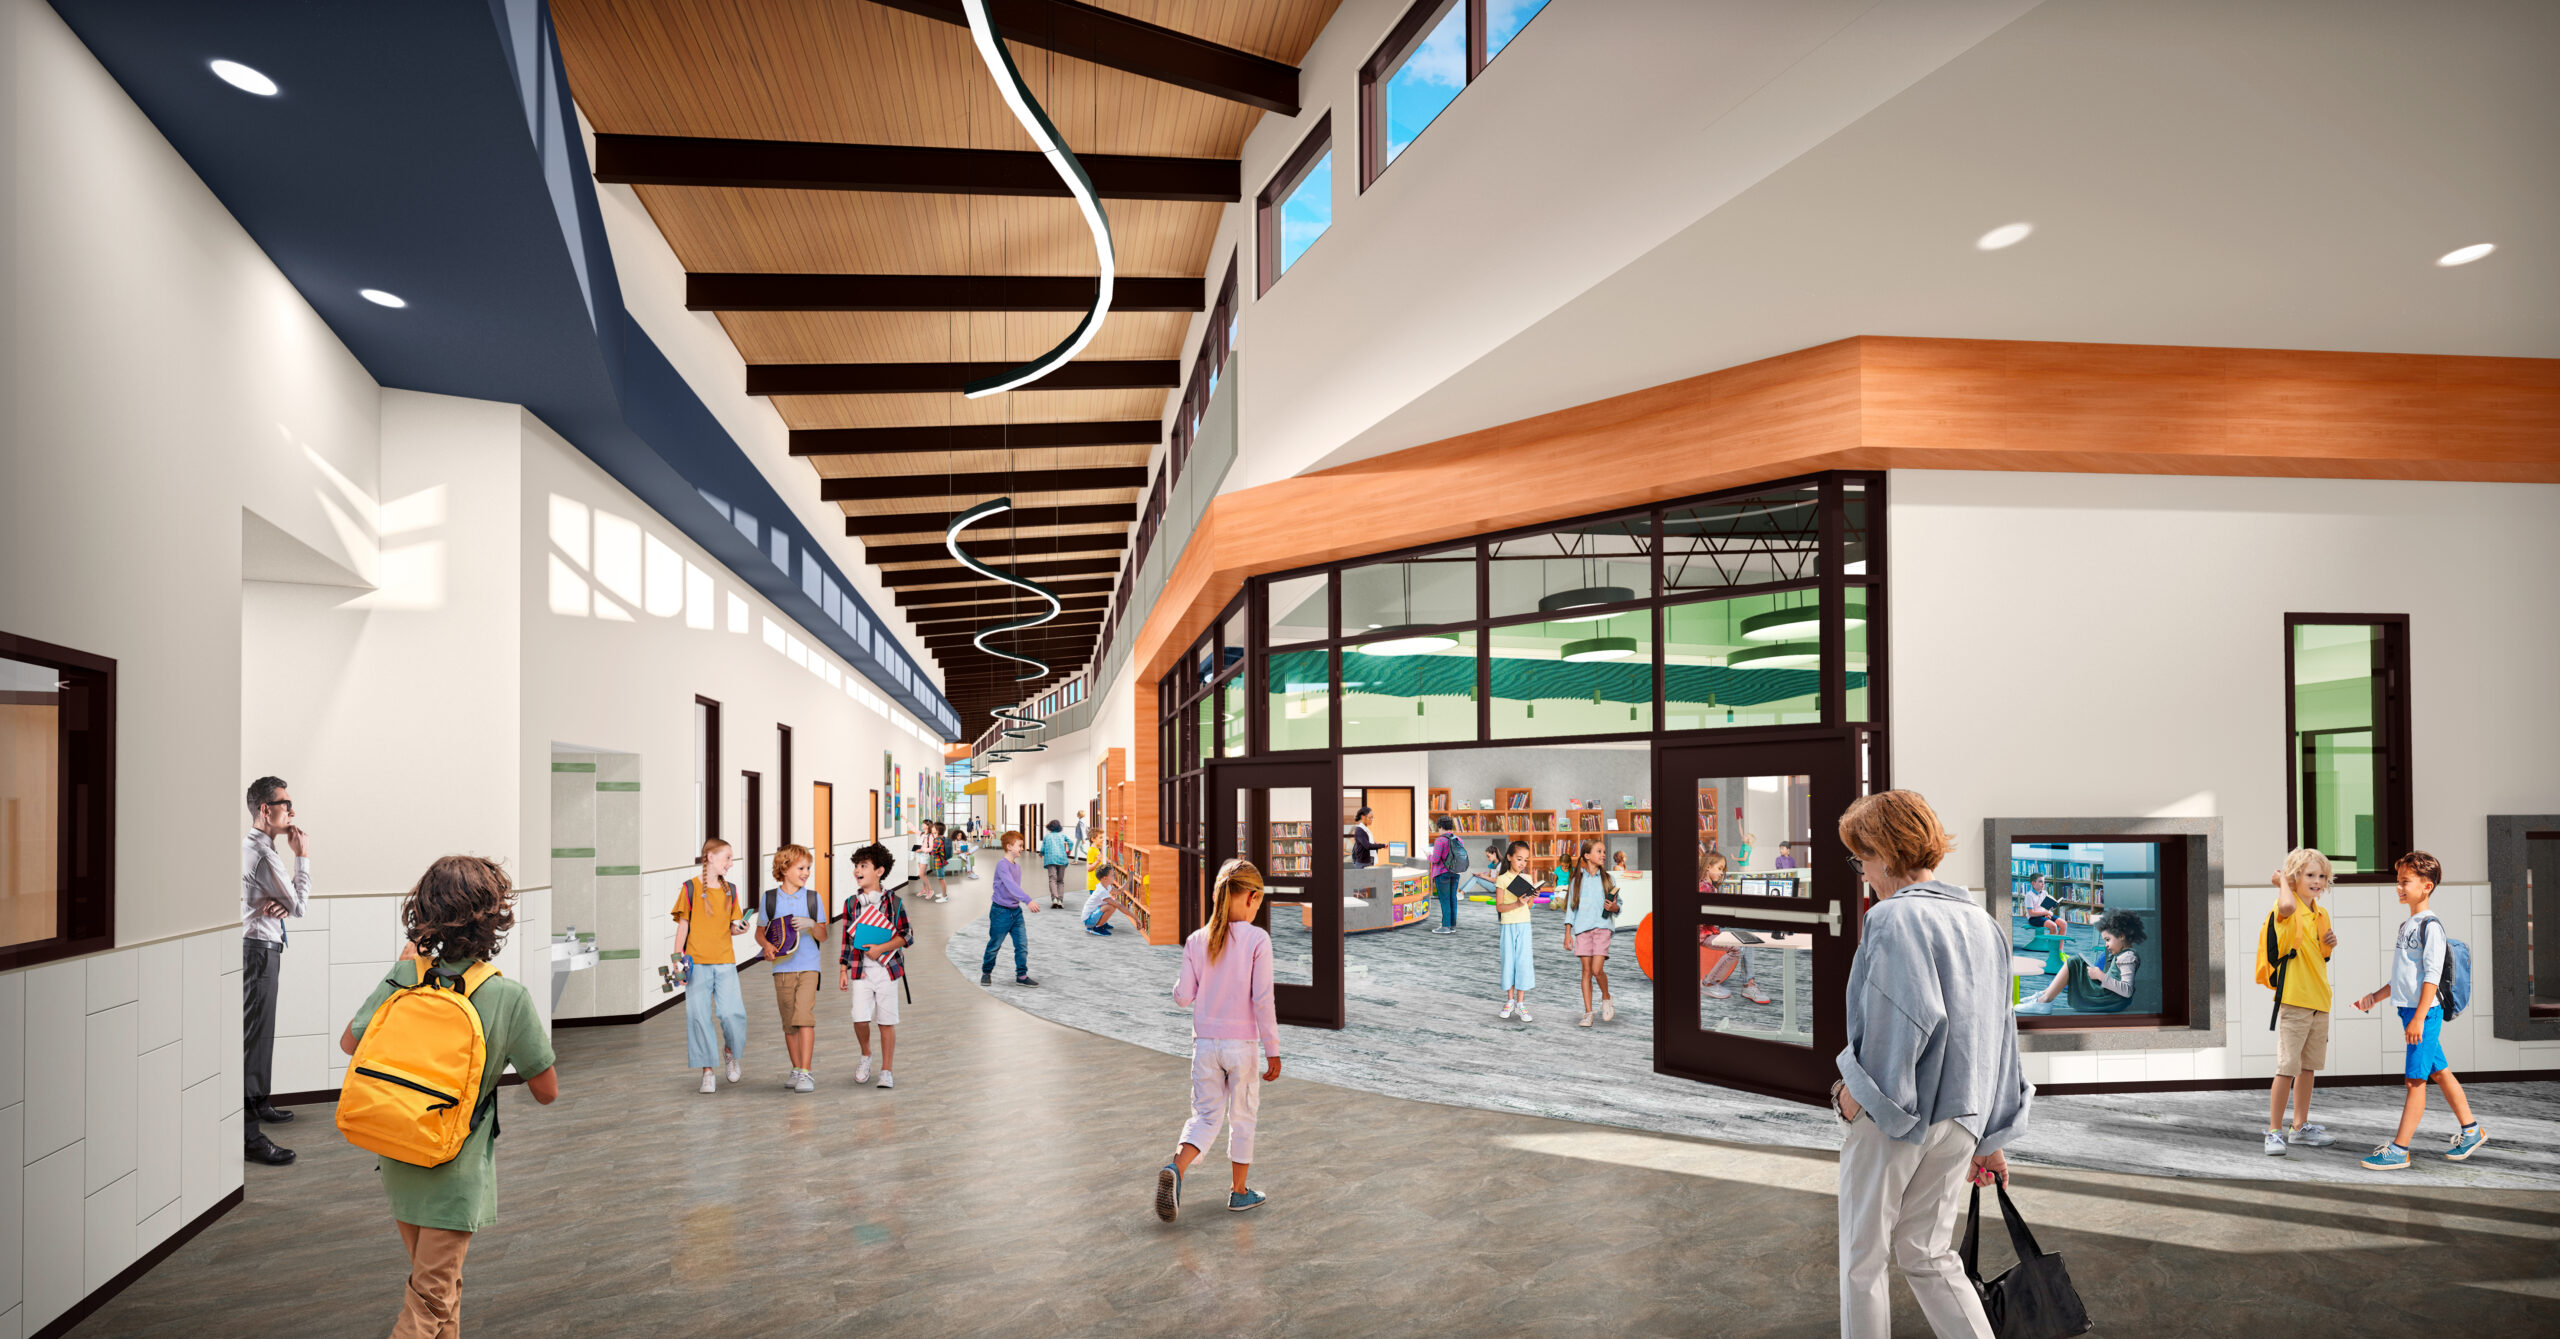
Early in design, district stakeholders made one priority clear: specialty learning spaces should not be tucked away. The art room, STEM room, and library needed to be visible as soon as students entered the school.
That idea became the organizing concept for the building.
A central spine connects the school’s major spaces and creates an easy-to-understand path through the building. Administration and STEAM spaces sit near the main entrance, with art, STEM, and the library prominently positioned as part of the arrival experience. Grade levels progress from Pre-K through sixth grade along the spine, while the gymnasium and cafeteria connect to the community-facing side of the building and adjacent Bebop Park.
This organization makes a statement about what the district values. Creative exploration, making, reading, and collaborative learning are part of the school’s everyday experience, not extras placed at the edge of it.
Flexible elementary school design for different ways of learning
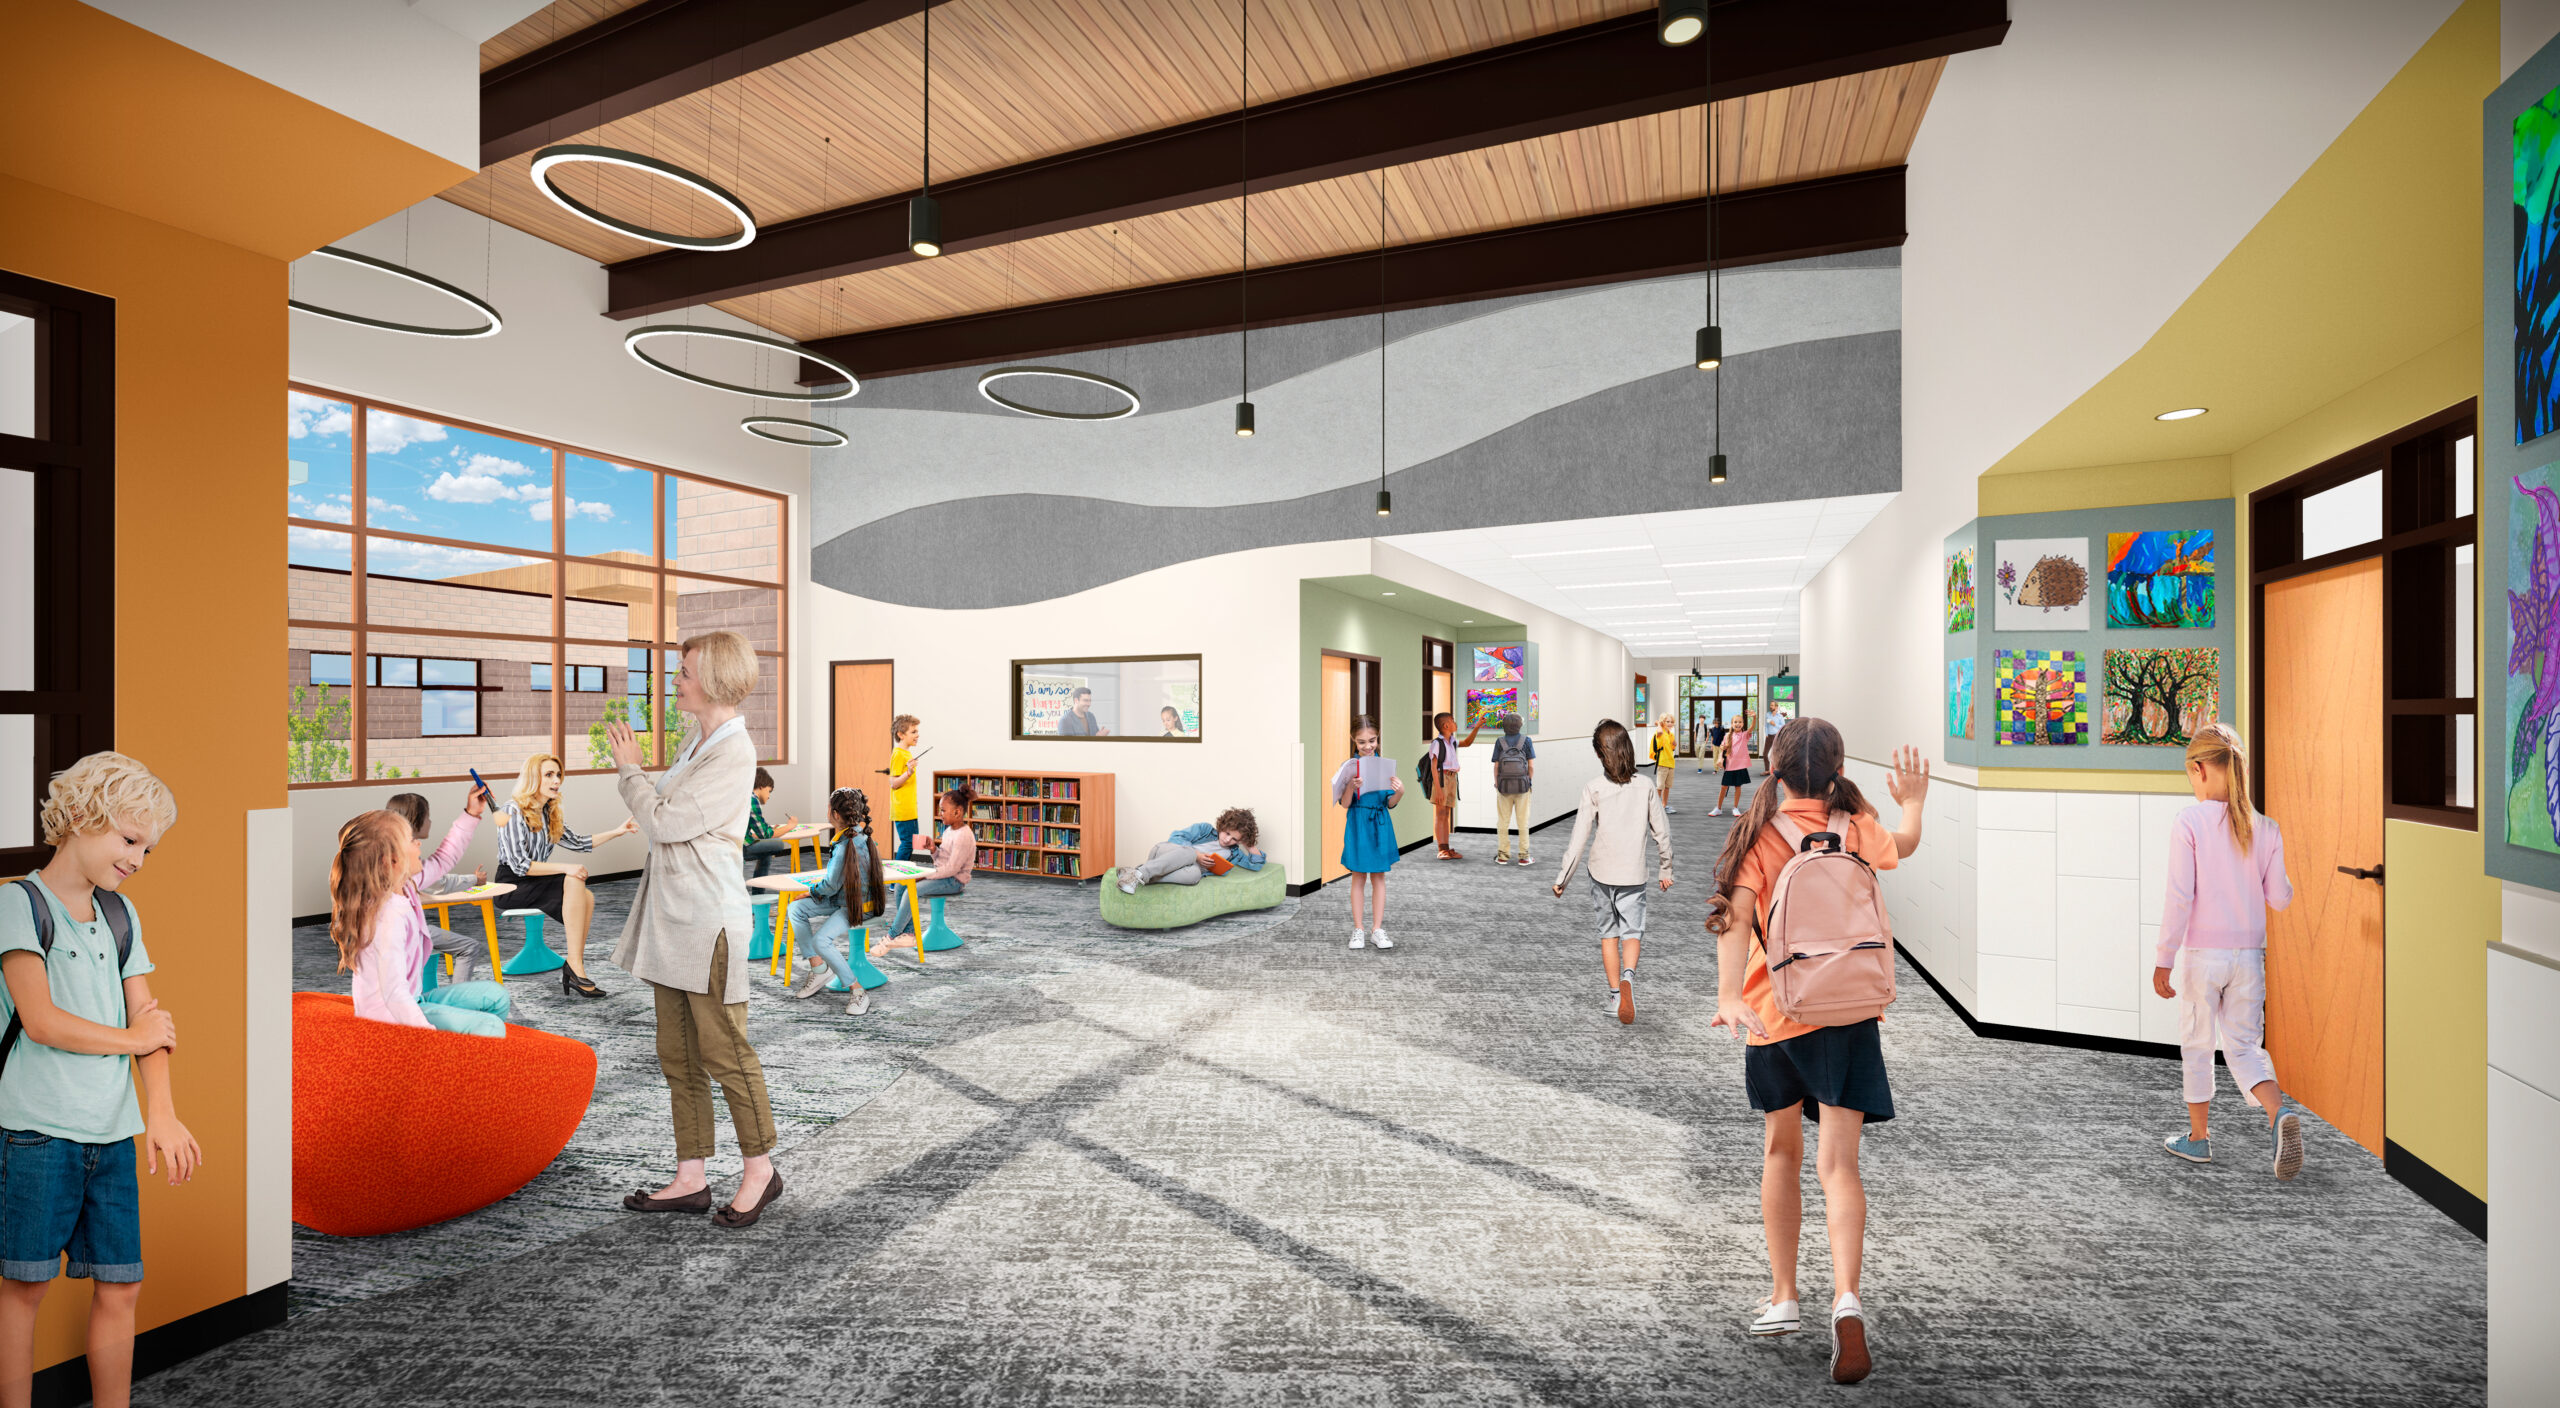
A classroom remains an important home base, but students do not all learn in the same way or at the same pace. Douglas County School District wanted an environment that could support whole-group instruction, smaller conversations, collaboration, and hands-on learning throughout the day.
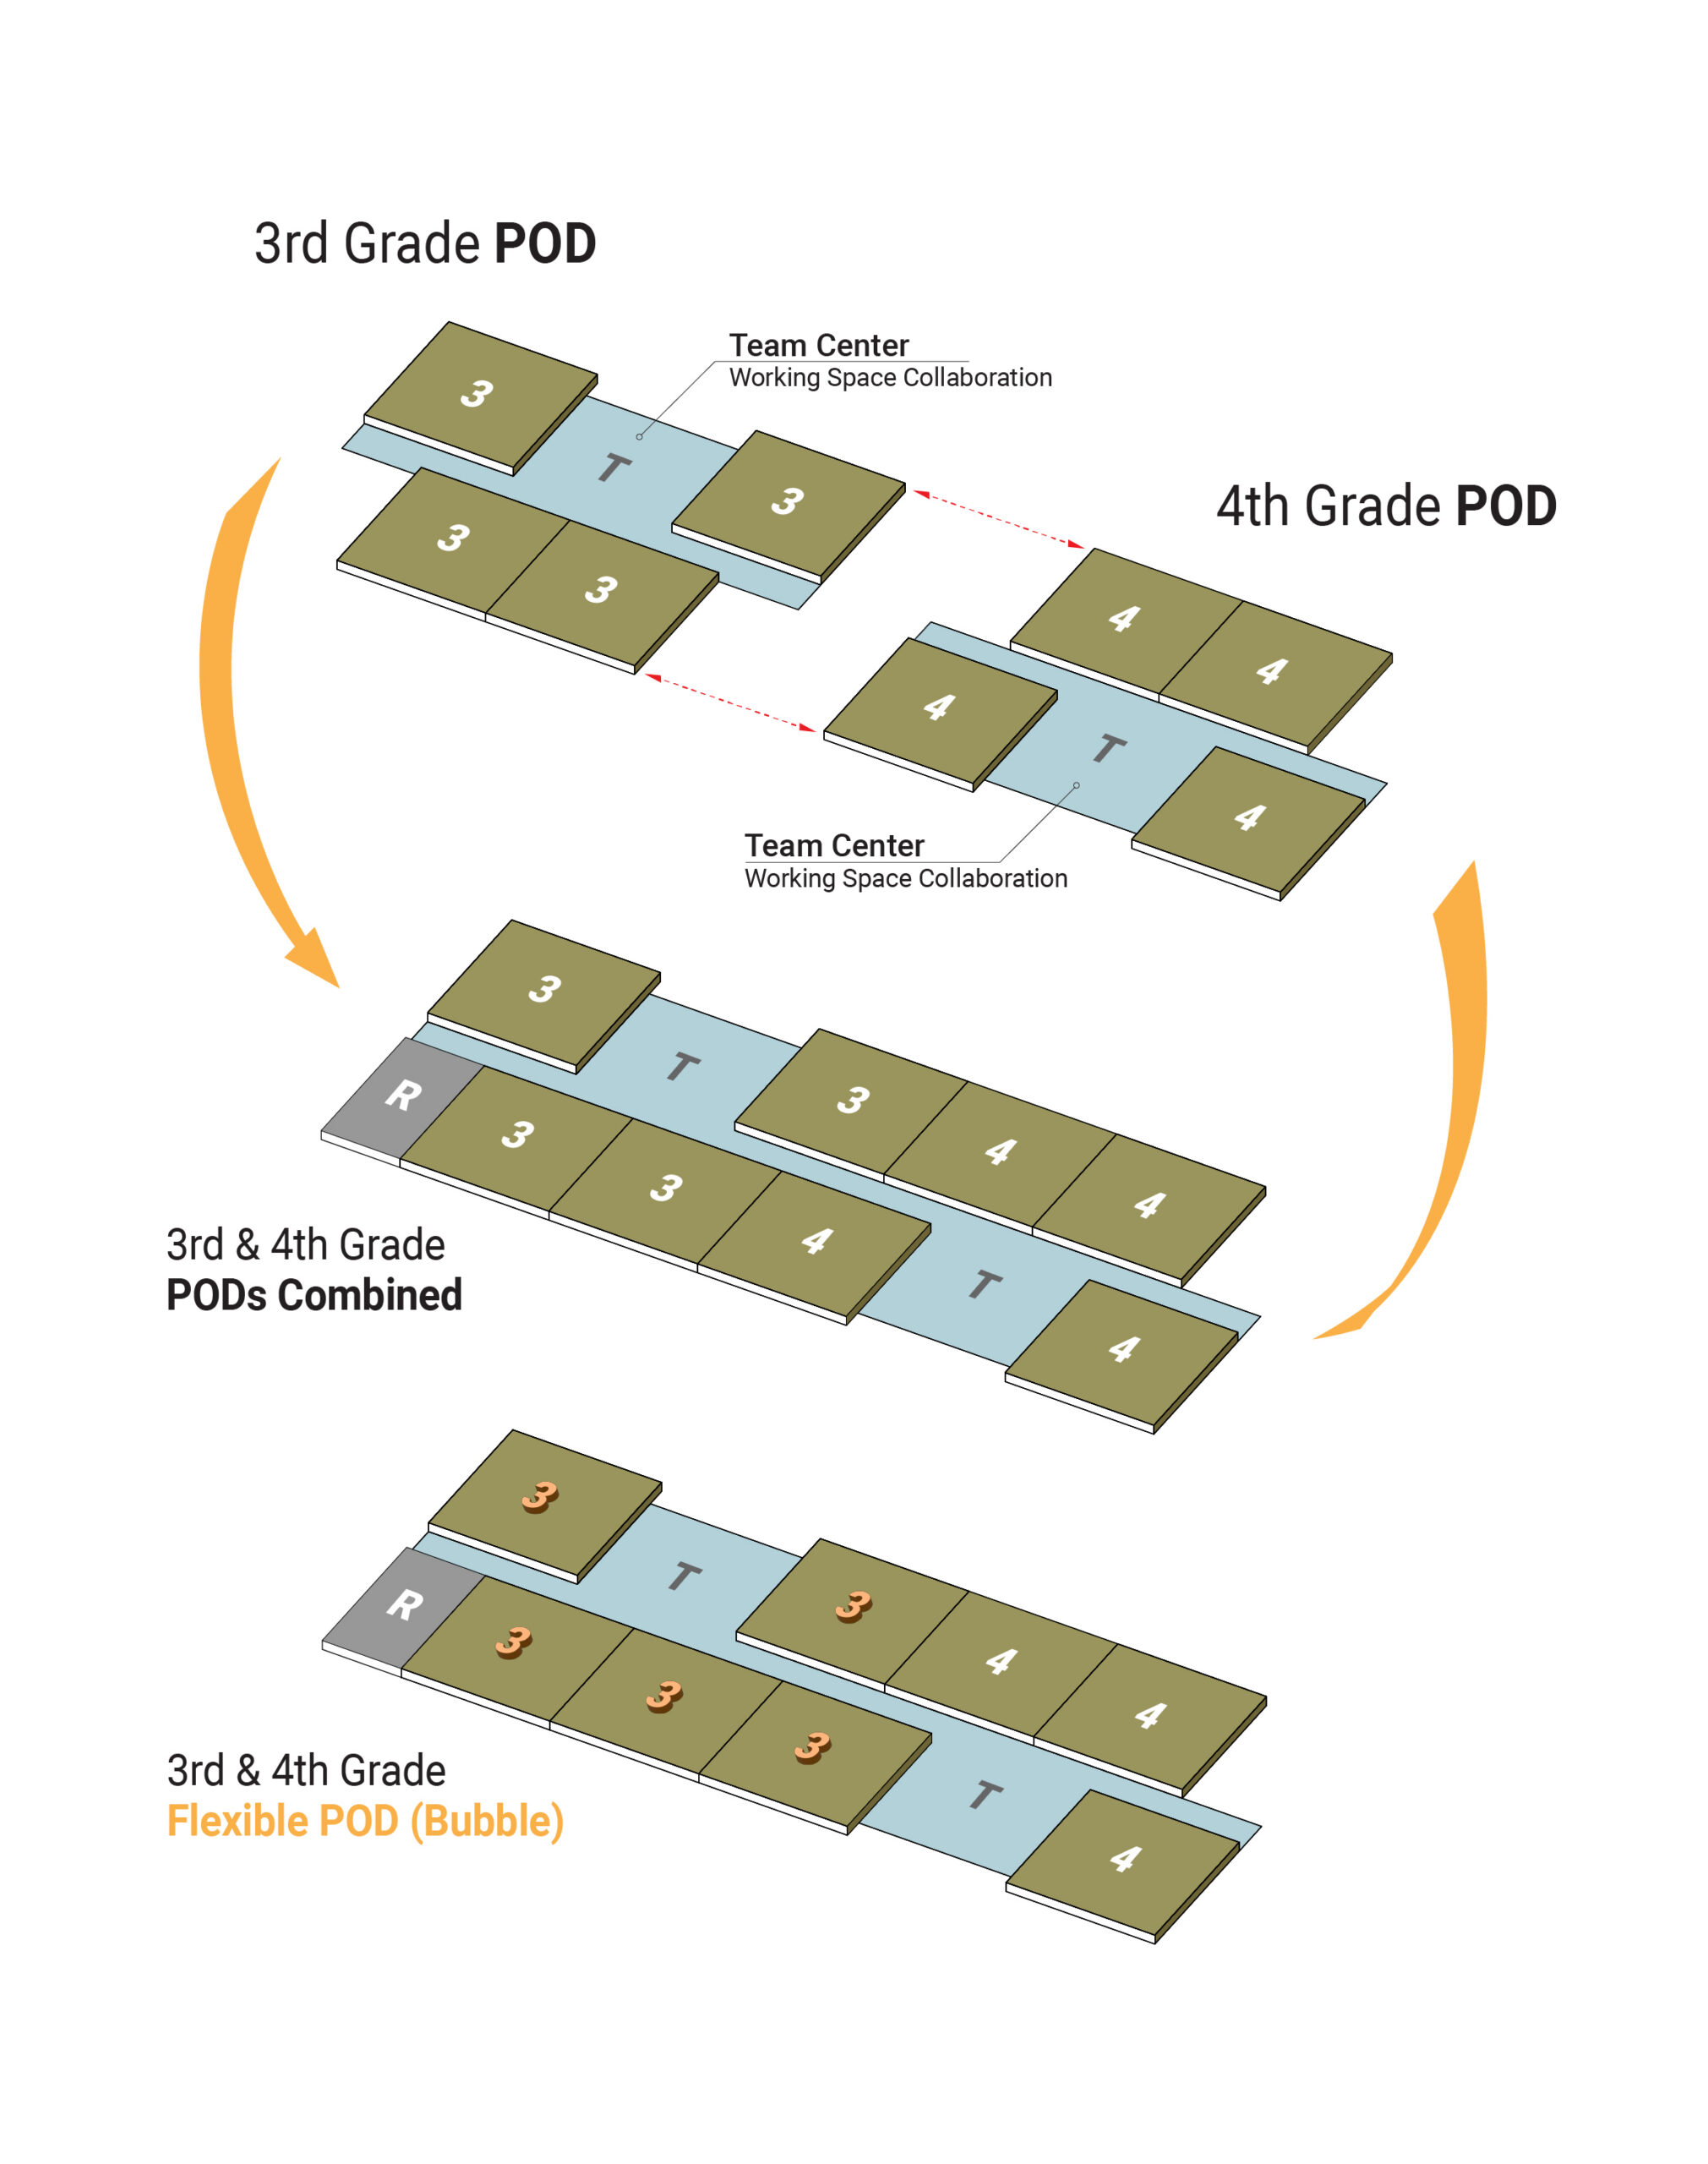
Each grade-level pod pairs four classrooms with a large team center and a smaller enclosed group room. These shared spaces give educators more options to adjust the learning environment as curriculum and student needs change.
The pod arrangement also anticipates something less predictable: enrollment “bubbles,” when a growing neighborhood temporarily produces a larger-than-expected number of students in one grade. Adjoining grade-level pods can shift to accommodate that change while keeping students connected to peers in the same grade.
That flexibility matters in a developing community. Instead of designing only around today’s enrollment assumptions, the school gives Douglas County School District room to respond as Lyric at RidgeGate continues to grow.
A school designed to belong to the neighborhood
The school’s role does not end when classes are dismissed.
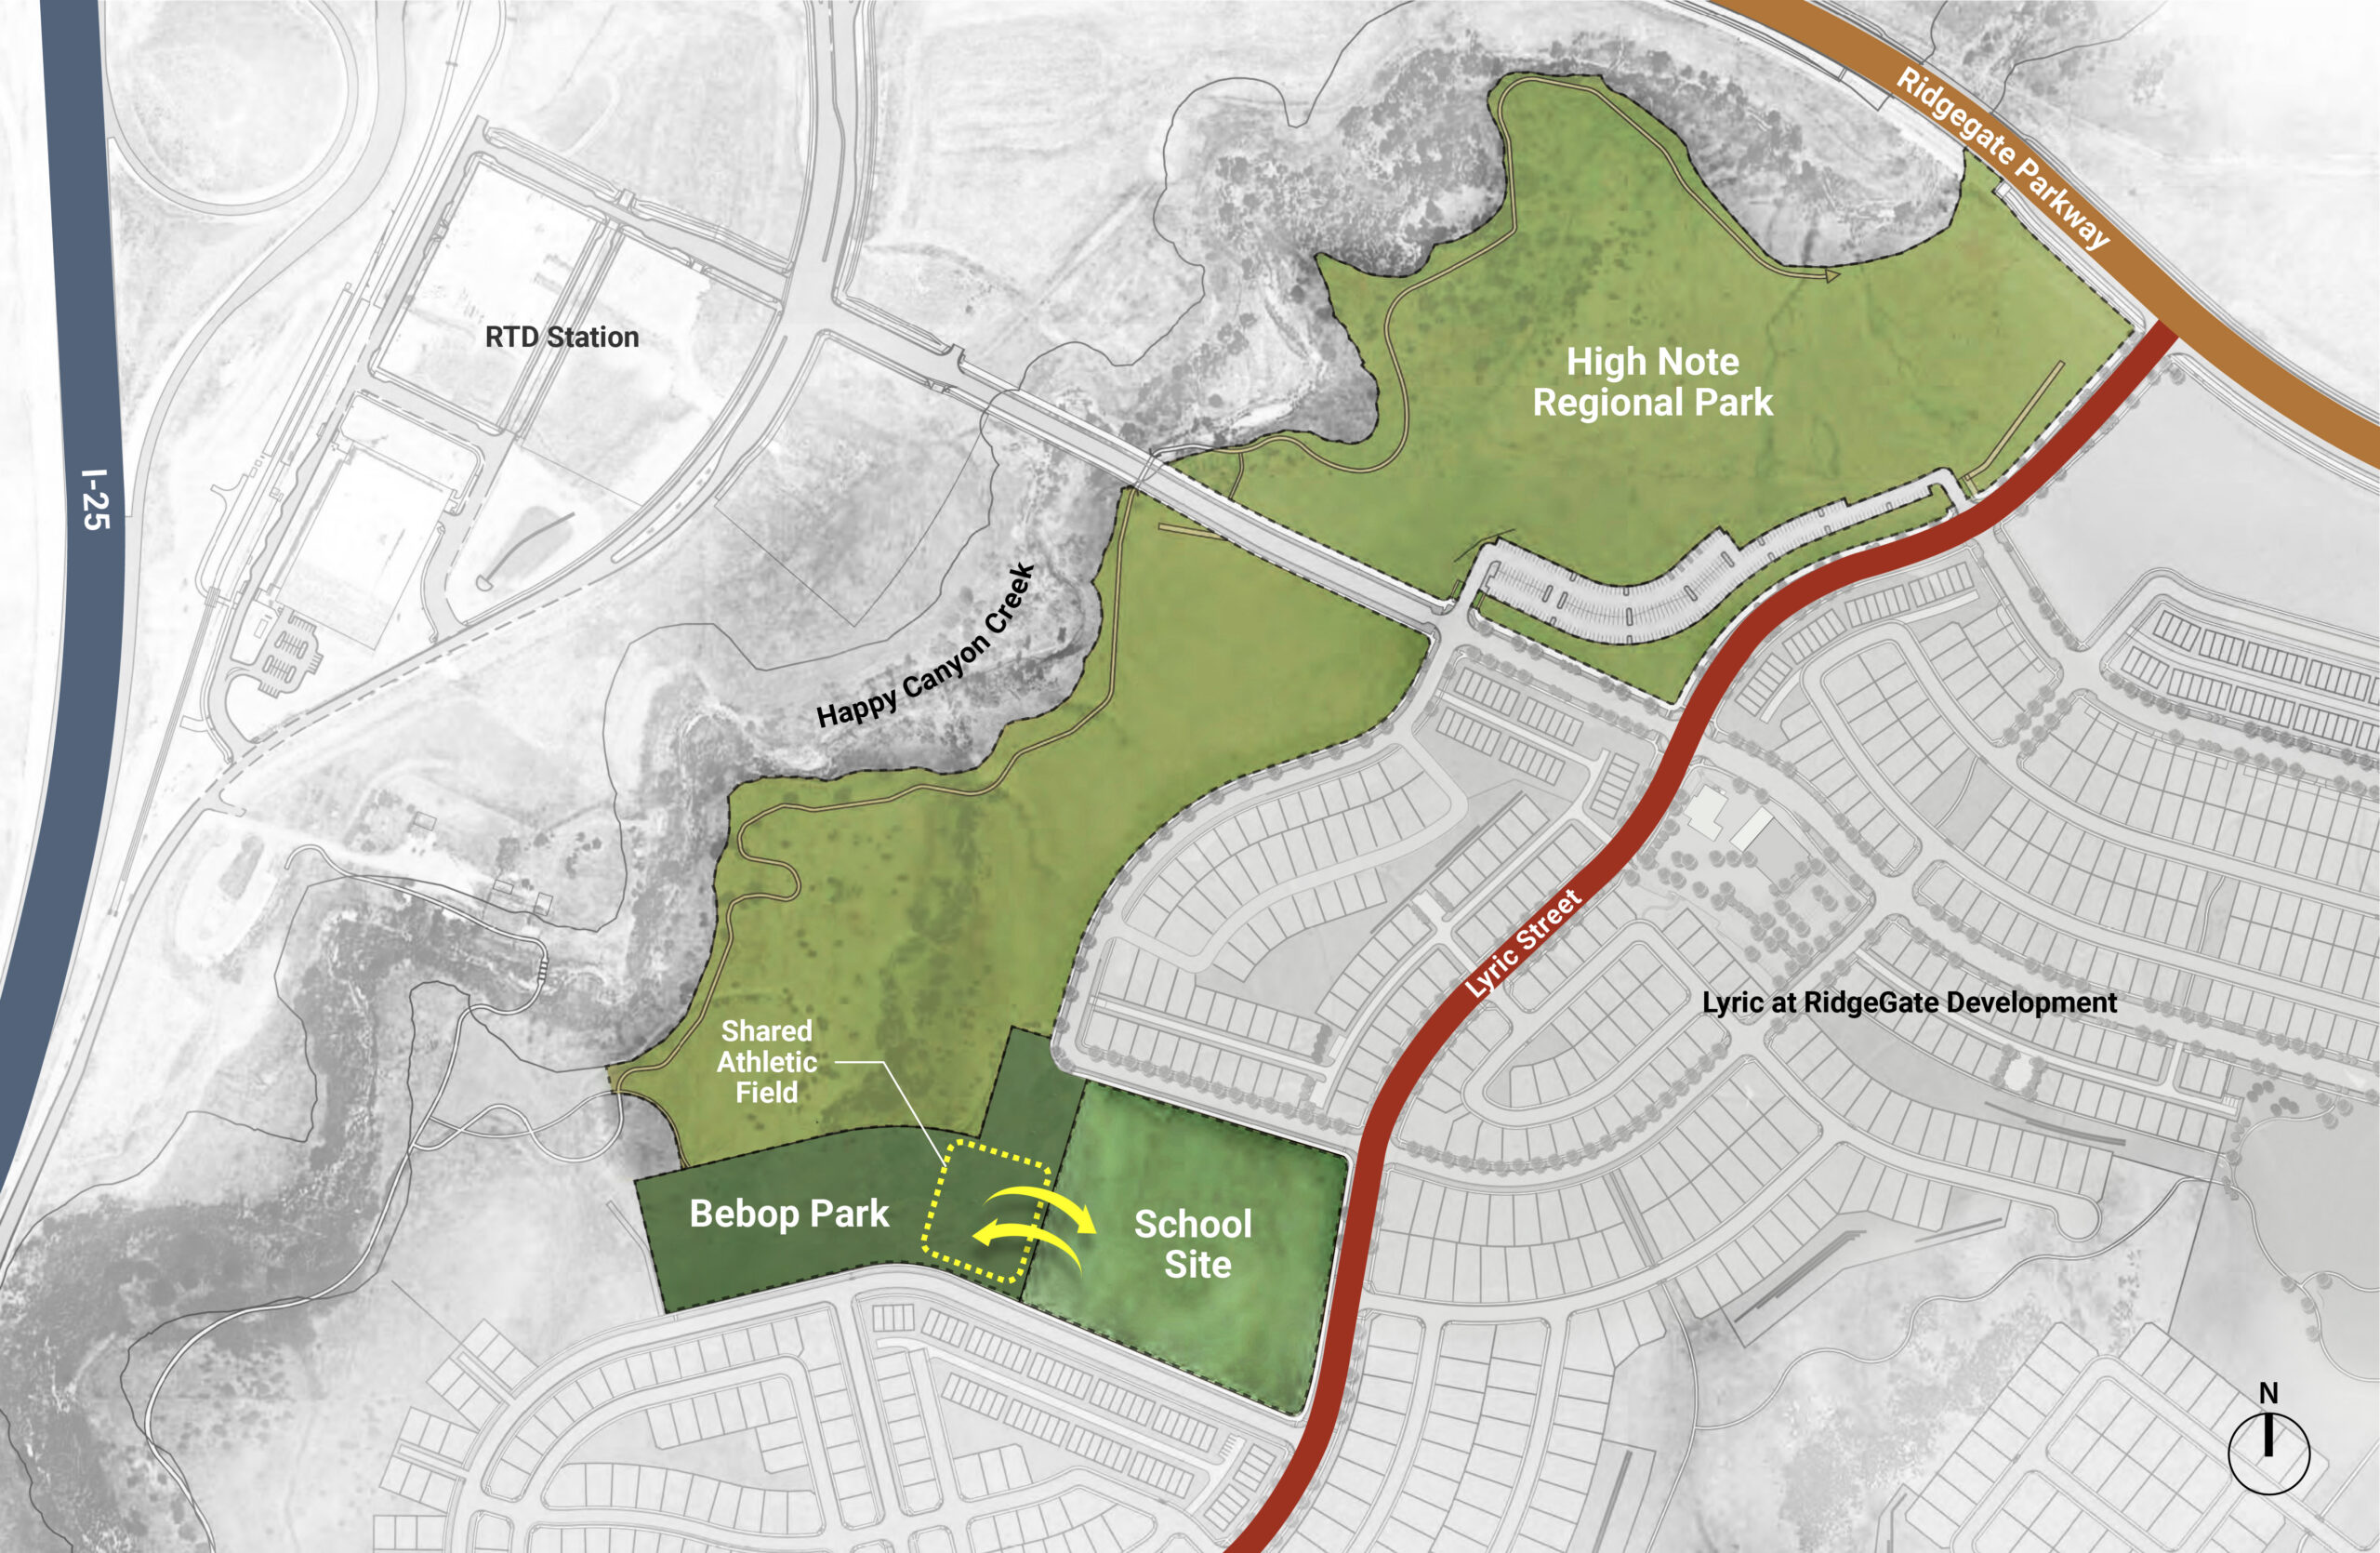
Bebop Park sits directly beside the school and connects to the larger High Note Regional Park. The school and community will share an athletic field, while the cafeteria is positioned to give students and staff direct access to the park. An activity entry allows the gymnasium and cafeteria to operate after hours and on weekends while the academic portions of the building remain secured.
That relationship helps turn the school into what Douglas County School District envisioned from the start: a community hub.
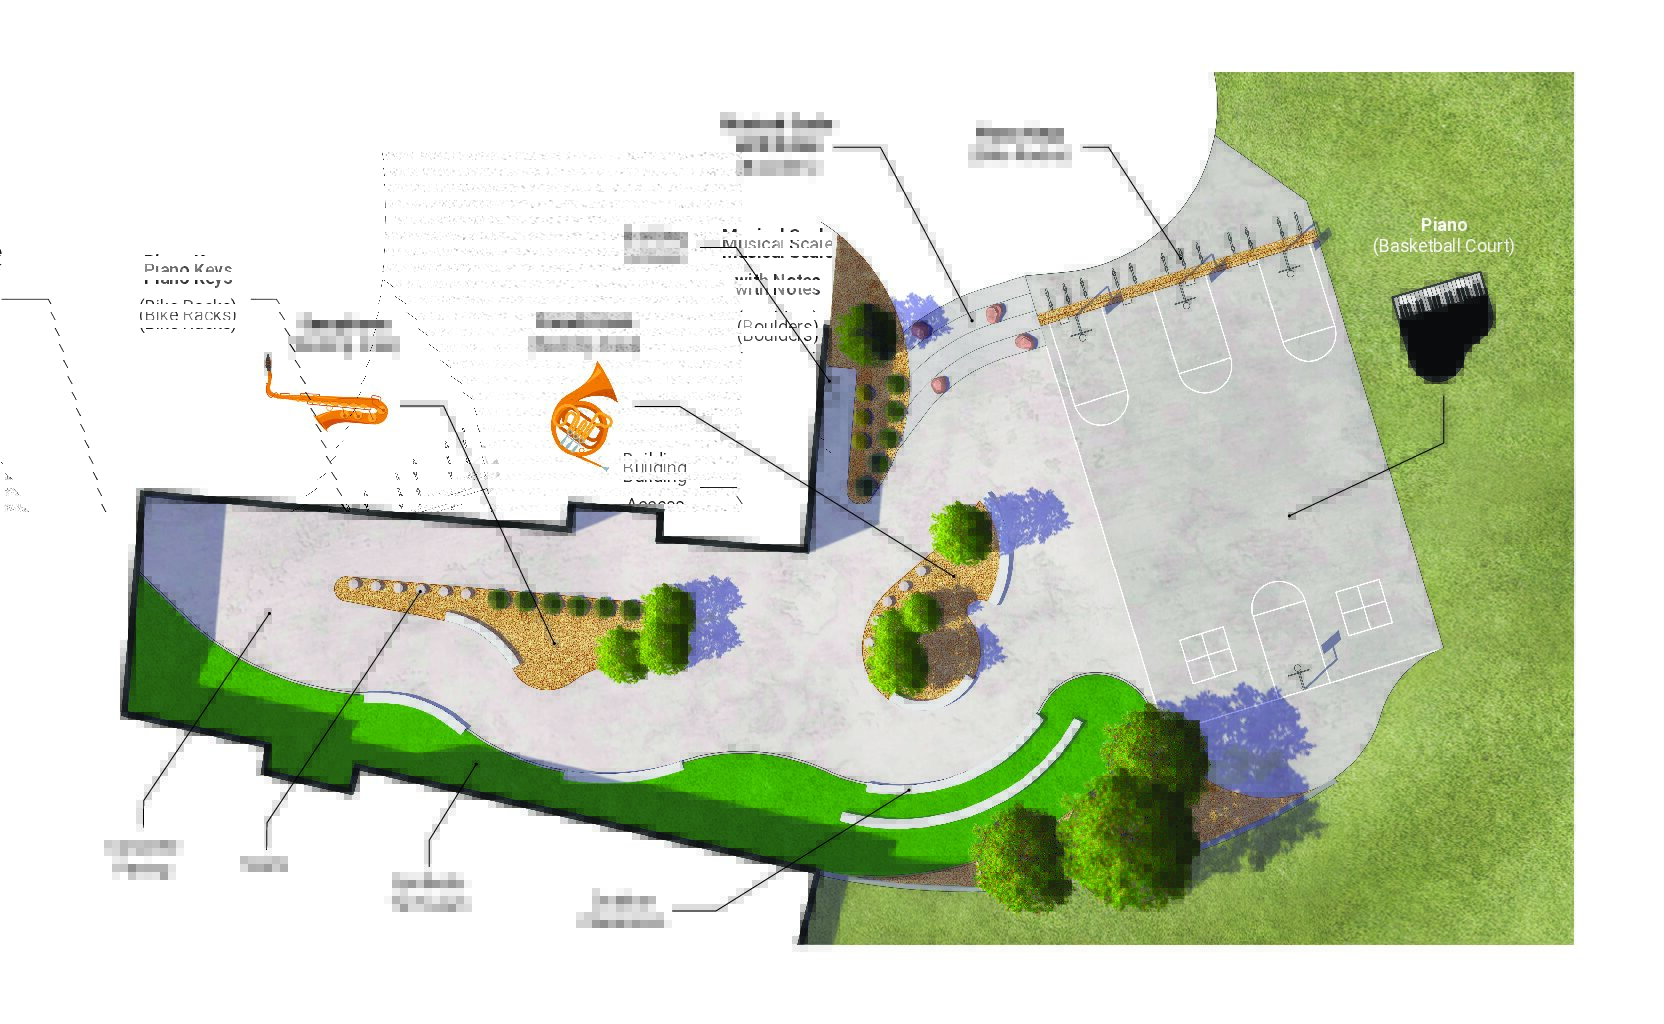
The design also draws from the identity of Lyric at RidgeGate, a neighborhood shaped around themes of music and creativity. In the school’s outdoor environment, that connection becomes playful and tangible through features inspired by instruments and music, including saxophone- and French horn-shaped seating areas, piano-key bike racks, musical-note boulders, and a basketball court inspired by a piano.
Rather than applying a theme as decoration, these elements help the school feel rooted in the place students and families call home.
Elementary School #50 represents an investment in a growing community and in the idea that schools can support students, educators, families, and neighbors at the same time.
Through a collaborative process, flexible learning environments, visible hands-on learning spaces, connections to public parks, and a design identity rooted in Lyric at RidgeGate, the project shows how school design can respond to both immediate needs and what comes next.
For students, that means a place designed to encourage curiosity, belonging, and exploration. For educators, it means spaces that can support different teaching approaches. And for the neighborhood, it means gaining a school that can become part of community life from the very beginning.
“Inclusivity and input set the stage for an engaged,
collaborative design process for the Lyric
Elementary School. The design team ensured there
was open dialogue and feedback mechanisms to
allow educators, facilities staff, security personnel
and school leadership to have their voices heard.”Jackie Millet, Chief Operating Officer | DCSD
Related projects